Gut Renovation in NJ: What Changes When the Walls Come Down
By Wa Construct
6 Views
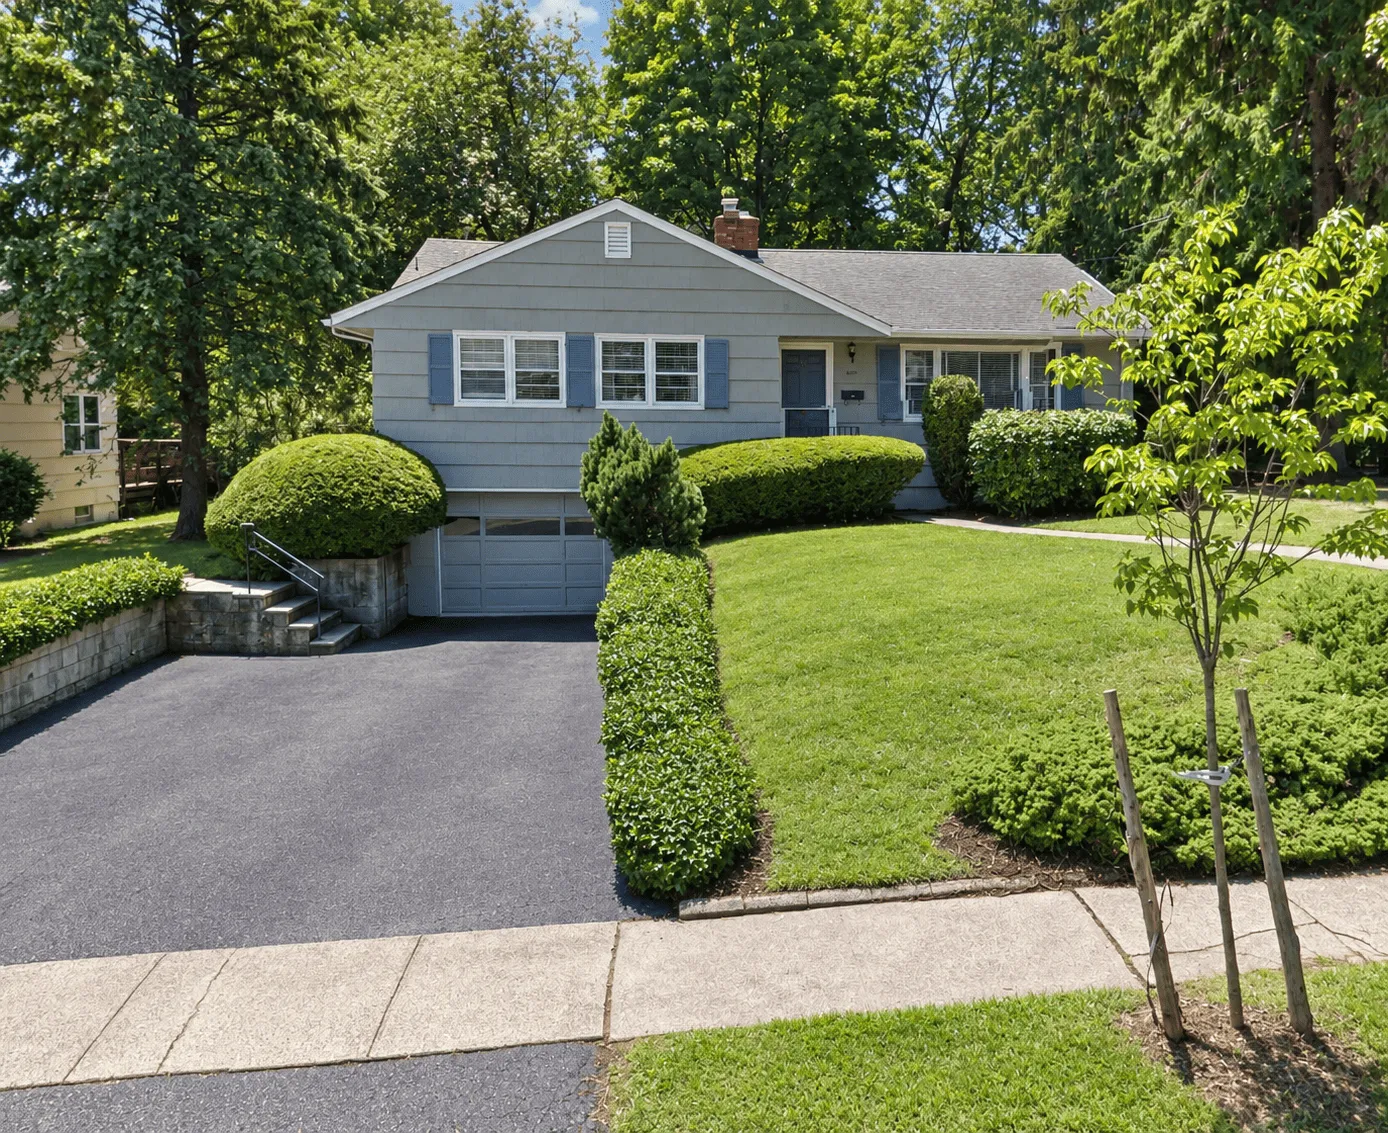
A gut renovation removes interior finishes down to the studs, and sometimes the subfloor, so wiring, plumbing, insulation and layout can be rebuilt. In New Jersey, work on existing homes is classified under the state's Rehabilitation Subcode, and extensive projects can fall into the reconstruction category, where the work area cannot be occupied and needs a new certificate before reoccupancy. Planning should include testing for older hazardous materials and room in the scope for conditions found once walls are open.
"Gut it" is one of the most common phrases in remodeling and one of the least precise. To one homeowner it means new kitchen and bathrooms. To another it means stripping every room to the framing and starting again.
The difference matters, because a true gut remodel changes how the project is permitted, how long the household is out of the space, and how much of the house's hidden condition becomes part of the scope.
What a Gut Remodel Includes
A full gut removes drywall or plaster, trim, flooring, cabinets, fixtures and often the old wiring and plumbing. What remains is the structure: framing, floor and roof systems, the foundation and sometimes the exterior walls and windows.
From there, the house is rebuilt from the inside. That usually means new electrical wiring and service, new plumbing supply and drain lines, new heating and cooling distribution, insulation and air sealing, and new interior finishes. Because every wall is open, it is also the best time to move walls, reconfigure rooms or add structural changes.
How New Jersey Classifies the Work
New Jersey regulates work on existing buildings through the Rehabilitation Subcode, part of the Uniform Construction Code. The subcode sorts projects into categories based on the type and extent of work, ranging from repair and renovation up to reconstruction, with separate rules for additions and changes of use. A reconstruction is defined by its scope rather than by one kind of task: it is work so extensive that the work area cannot be occupied while it is underway and a new certificate of occupancy is required before the space can be used again. Many whole-floor or whole-house gut renovations reach that threshold. The classification matters to homeowners for two reasons. It affects which code requirements apply to the finished space, such as smoke and carbon monoxide alarms and electrical requirements in the work area, and it tells you plainly that the household will need to stay out of the affected rooms until the work passes inspection. Knowing this at the planning stage helps set realistic expectations about living arrangements.
Test Before You Demolish
Older homes can contain materials that need special handling before they are disturbed.
-
Lead-based paint. The EPA estimates that about half of homes built before 1978 contain lead-based paint, and the share rises in older homes. Contractors paid to disturb paint in pre-1978 homes must be EPA lead-safe certified and follow lead-safe work practices.
-
Asbestos-containing materials. Older pipe insulation, floor tiles, ceiling textures and some siding may contain asbestos. Suspect materials should be tested before demolition and handled by qualified professionals if positive.
-
Mold and moisture. Water-stained framing or subfloors found during demolition should be investigated so the source is corrected, not just covered.
Testing results can change the demolition plan and schedule, so they belong early in the process.
Expect the Walls to Tell You Something
Opening walls reveals how the house was really built and how it has been changed. Common findings include undersized or notched framing from earlier projects, old wiring connections hidden behind plaster, abandoned plumbing, missing insulation and previous water damage.
A good plan assumes some of this will be found. The proposal should explain how unexpected conditions will be documented, priced and approved before corrective work proceeds, so discoveries are handled as decisions rather than disputes. When interviewing a home remodeling contractor in NJ, ask to see how that procedure is written into the agreement.
A Gut Renovation Scope Map
Use this table to define what stays and what goes before design is finalized:
|
Element |
Keep, repair or replace? |
Decision notes |
|---|---|---|
|
Framing and floor structure |
Usually keep, repair where damaged |
Engineer reviews any wall removals |
|
Exterior walls and windows |
Keep or replace |
Window replacement may change trim details |
|
Electrical service and wiring |
Usually replace |
Size the panel for the finished house |
|
Plumbing supply and drains |
Usually replace |
Confirm main line condition to the street |
|
Heating and cooling |
Replace or redistribute |
New layout may need new duct routes |
|
Insulation and air sealing |
Add or upgrade |
Easiest while walls are open |
|
Interior finishes |
Replace |
Select early to avoid delays |
Living Arrangements During a Gut Remodel
Because a full gut renovation in NJ usually leaves the work area without usable kitchens, bathrooms or utilities, most households move out of the affected space. In a partial gut, such as one floor of a two-story home, some families stay in the untouched rooms with protected access and temporary arrangements. Decide this early, because it affects how the work is staged.
WA Construct, a westfield custom home builder that completed a gut remodel in Fort Lee, keeps one team with the homeowner at each step, from testing and design through demolition, inspections and finishes. Homeowners planning home remodeling in New Jersey can see how that process is organized.
Frequently Asked Questions
What is the difference between a gut renovation and a regular remodel?
A regular remodel updates finishes and fixtures within existing walls. A gut renovation removes finishes down to the studs so wiring, plumbing, insulation and layout can be rebuilt. Because more of the house is opened, gut work involves more code requirements, more coordination and more hidden conditions to address.
Can I live in my home during a gut renovation in NJ?
Usually not in the affected space. When a project is extensive enough to be classified as reconstruction under New Jersey's Rehabilitation Subcode, the work area cannot be occupied until it passes inspection. In a partial gut, some households stay in untouched areas with protected access.
Do I need to test for lead and asbestos before a gut remodel?
It is strongly recommended for older homes. Contractors disturbing paint in homes built before 1978 must follow EPA lead-safe rules, and suspect materials such as old pipe insulation or floor tile should be tested for asbestos before demolition. Results can change the demolition plan.
What usually gets replaced in a gut renovation?
Interior finishes, electrical wiring, plumbing lines, heating and cooling distribution and insulation are commonly replaced. The framing, floor structure and foundation are usually kept and repaired where needed. Exterior walls and windows depend on their condition and the design goals.
How should a proposal handle surprises found during demolition?
It should explain how unexpected conditions are documented, how options are presented, how pricing is determined and who approves changes before work continues. Clear written procedures keep discoveries from stalling the project or turning into disagreements about scope.