How Do Calibration Standards Strengthen Laboratory Measurement Confidence?
By jacobevansjb31
53 Views
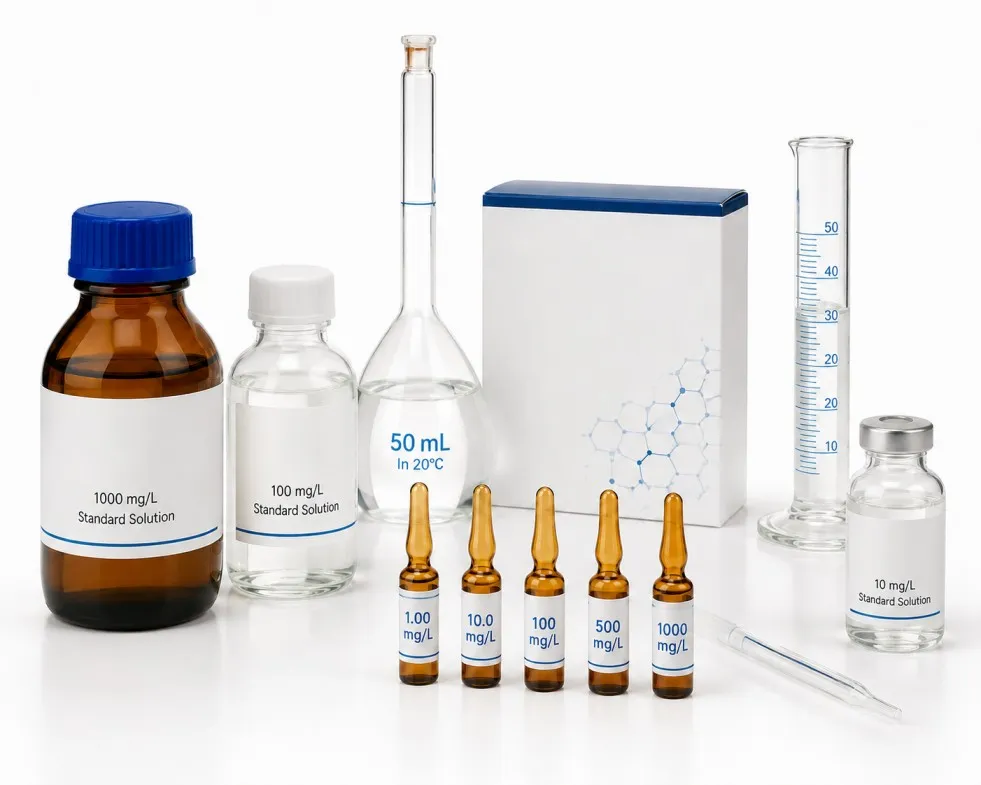
How Do Calibration Standards Strengthen Laboratory Measurement Confidence?A Practical Guide to Instrument Checks, Traceability and Reliable Analytical Results
A measuring instrument can produce a precise-looking result without necessarily producing the correct result. Laboratories therefore need suitable reference materials to check whether their instruments respond within acceptable limits. Calibration Standards support instrument calibration, performance verification, method development and routine quality control across chemical, pharmaceutical, environmental, food, petrochemical and research laboratories.
Choosing the correct standard requires more than matching a product name to an instrument. The certified or assigned value, measurement range, matrix, uncertainty, storage conditions and intended use must all fit the analytical procedure.
What Is a Calibration Standard?
A calibration standard is a material or solution with one or more known property values. These values provide reference points that allow an instrument to convert its response into a meaningful measurement.
Depending on the analytical technique, a standard may define conductivity, pH, turbidity, absorbance, viscosity, total organic carbon or another measurable property. Some standards establish a calibration curve, while others check performance at a single point.
Calibration should not be confused with adjustment. Calibration evaluates the relationship between the instrument’s response and known reference values. Adjustment changes the instrument so its response better agrees with those values. Laboratories should record both activities separately.
Why Is Traceability Important?
Traceability connects a measurement result to recognised references through a documented chain of calibrations or comparisons. This helps laboratories explain how a reported value was established and supports consistent measurements between instruments, sites and testing periods.
The certificate supplied with a standard may include:
- Assigned or certified value
- Measurement uncertainty
- Reference temperature
- Preparation or characterisation method
- Batch or lot number
- Expiry or retest date
- Storage requirements
- Traceability information
- Instructions for use
Not every product has the same certification status. Buyers should review the actual certificate and specification rather than assuming that all reference solutions provide identical documentation.
How Should a Standard Be Matched to the Measurement Range?
A standard should challenge the instrument within the range used for real samples. Calibrating only at a distant value may fail to reveal poor sensitivity or nonlinearity near the working range.
A multi-point calibration can demonstrate how the instrument responds across several concentrations or property values. A separate check standard may then verify the calibration without simply repeating the same preparation.
For electrochemical testing, Conductivity Standards provide defined reference values for checking conductivity meters and sensors. The appropriate value should reflect the expected conductivity of the samples, while temperature compensation and cell-constant settings must follow the validated procedure.
How Are Water-Quality Instruments Verified?
Water analysis often requires several measurements because no single parameter provides a complete picture of sample quality. Each instrument therefore needs a standard designed for the property it measures.
Laboratories evaluating dissolved ionic material can use Standards for total dissolved solids (TDS) to check methods used for total dissolved solids measurements. TDS values may be related to conductivity in some instruments, but the conversion factor must suit the sample type and method.
For measurements based on light scattering, Turbidity Standards support calibration and verification of turbidity meters. Vials should be clean, free from fingerprints and handled carefully because scratches, bubbles or settled material can affect optical readings.
What Role Do Carbon Standards Play?
Total organic carbon and total inorganic carbon measurements are used in water testing, process monitoring and contamination control. Suitable TOC and TIC Standards can support calibration curves, recovery studies and instrument-performance checks.
The analyst should confirm whether a solution represents organic carbon, inorganic carbon or a combined application. Preparation water, container cleanliness, dilution accuracy and background contamination can strongly influence low-level carbon measurements.
Blank solutions and independently prepared verification samples may also be necessary. The complete procedure should define acceptance limits for calibration response, blank values, recovery and repeatability.
How Are Optical Instruments Checked?
Spectrophotometers depend on accurate wavelength positioning, absorbance response and optical performance. Appropriate UV-VIS Standards can help laboratories assess selected elements of instrument performance.
The standard must be compatible with the wavelength range, cuvette material and measurement mode. Clean optical surfaces, consistent orientation and controlled temperature improve repeatability. A successful absorbance check at one wavelength does not automatically confirm wavelength accuracy, stray-light performance or resolution. Each characteristic should be assessed through a suitable procedure.
Why Do Viscosity Standards Require Temperature Control?
Viscosity can change significantly with temperature. A correctly characterised reference fluid may therefore produce an unsuitable result if the sample and measuring system are not maintained at the specified temperature.
Purpose-selected Viscosity Standards support checks of viscometers and related measurement systems. Selection should consider the instrument type, expected viscosity range, spindle or capillary configuration, test temperature and required documentation.
Before testing, allow the standard and equipment to reach thermal equilibrium. Avoid introducing air bubbles, contamination or moisture, and do not return used material to its original container unless the instructions explicitly permit it.
What Can Cause a Calibration Check to Fail?
A failed result does not always mean the instrument requires adjustment. The investigation should consider the complete measurement process.
Possible causes include:
- Expired or contaminated standard
- Incorrect dilution
- Unsuitable calibration range
- Temperature variation
- Dirty sensor or optical surface
- Inadequate mixing
- Incorrect instrument settings
- Damaged storage container
- Transcription or calculation error
- Insufficient instrument stabilisation
The standard should not be repeatedly tested until an acceptable value appears. Unexpected results should be documented and investigated according to the laboratory’s quality procedure.
How Should Calibration Standards Be Stored and Used?
Standards should remain closed and stored under the conditions stated in their documentation. Light, evaporation, contamination, temperature changes and atmospheric exposure can alter some reference values.
Good handling practice includes:
- Checking the lot number and expiry date
- Recording the opening date
- Using clean, compatible equipment
- Pouring only the required quantity
- Avoiding contact with used sensors or tools
- Never returning excess solution to the original bottle
- Allowing temperature equilibration where required
- Recording results and acceptance limits
- Disposing of used material safely
Single-use packaging can reduce repeated exposure, while larger containers may be practical for high-volume testing when contamination controls are effective.
What Should Buyers Confirm Before Ordering?
A purchasing review should cover:
- Exact standard or property required
- Nominal or certified value
- Suitable measurement range
- Matrix and solvent composition
- Reference temperature
- Measurement uncertainty
- Traceability and certificate availability
- Container size and packaging format
- Expiry or retest period
- Storage and transport conditions
- Instrument and method compatibility
- Safety and disposal requirements
Building a More Defensible Calibration Programme
Calibration standards connect instrument response to known reference values, helping laboratories detect drift, verify performance and support comparable results. Their value depends on correct selection, documented traceability, controlled handling and clearly defined acceptance criteria.
When the standard, instrument, method and working range are assessed together, calibration becomes more than a routine task. It becomes a practical quality-control system that strengthens confidence in every measurement produced.
Related Reading
Why Business & Finance is Transforming the Global Industry Landscape
Welcome to our in-depth exploration of Business & Finance. In an era defined...
Expert Insights: Navigating the Complex World of Business & Finance
Welcome to our in-depth exploration of Business & Finance. In an era defined...